<-- style PDP --> Main-143 Montrose Avenue, Toronto - Semi-Detached for lease for $4,850
  • leased

Main-143 Montrose Avenue

Toronto, Ontario, M6J 2T6 - Trinity-Bellwoods

$4,850$000000

  • Neighbourhood

    Trinity-Bellwoods

  • Major Intersection

    Montrose & College

  • Listed Since: 58 day(s)

  • Last update: 50 day(s) ago

Overview

  • Property Type

    Semi-Detached, 2-Storey

  • Bedrooms

    3

  • Bathrooms

    3

  • Basement

    None

  • Kitchen

    1

  • Total Parking

    1 Detached Garage

  • Lot Size

    Available Upon Request

  • Taxes

    n/a

  • Type

    Freehold

Property Description

Property description for Main-143 Montrose Avenue, Toronto

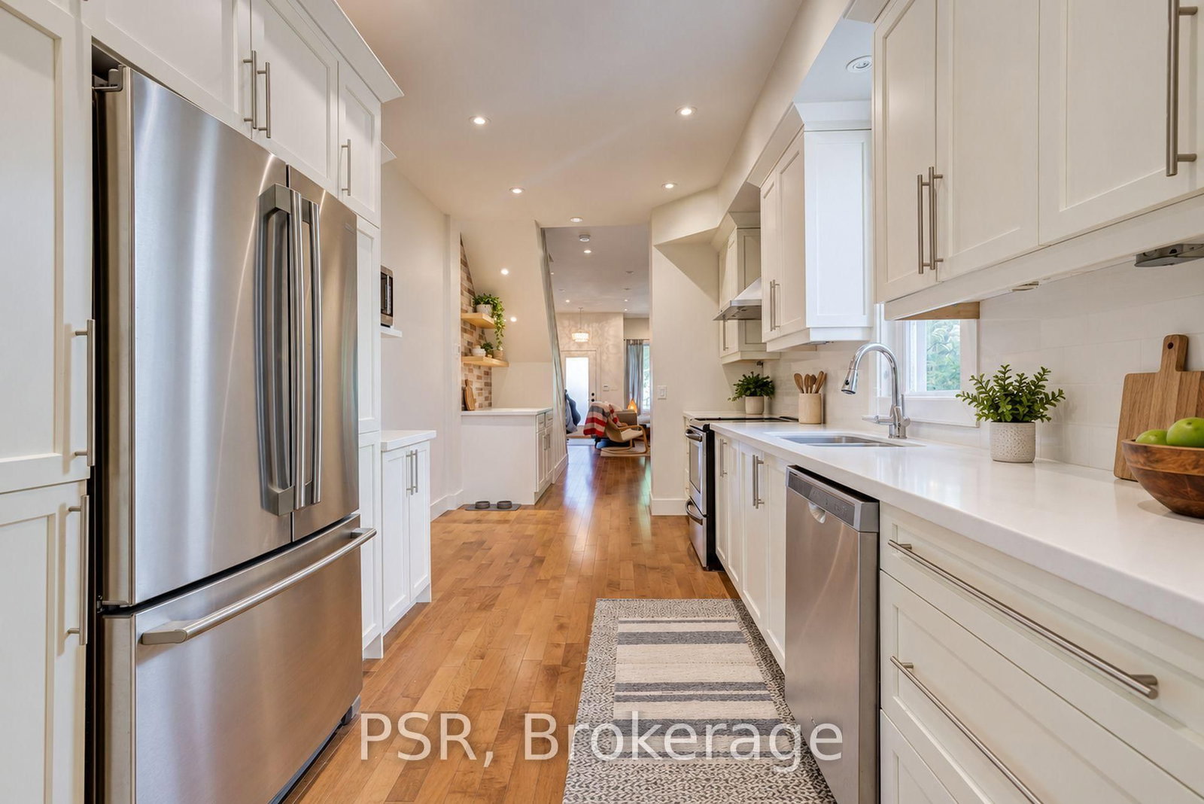
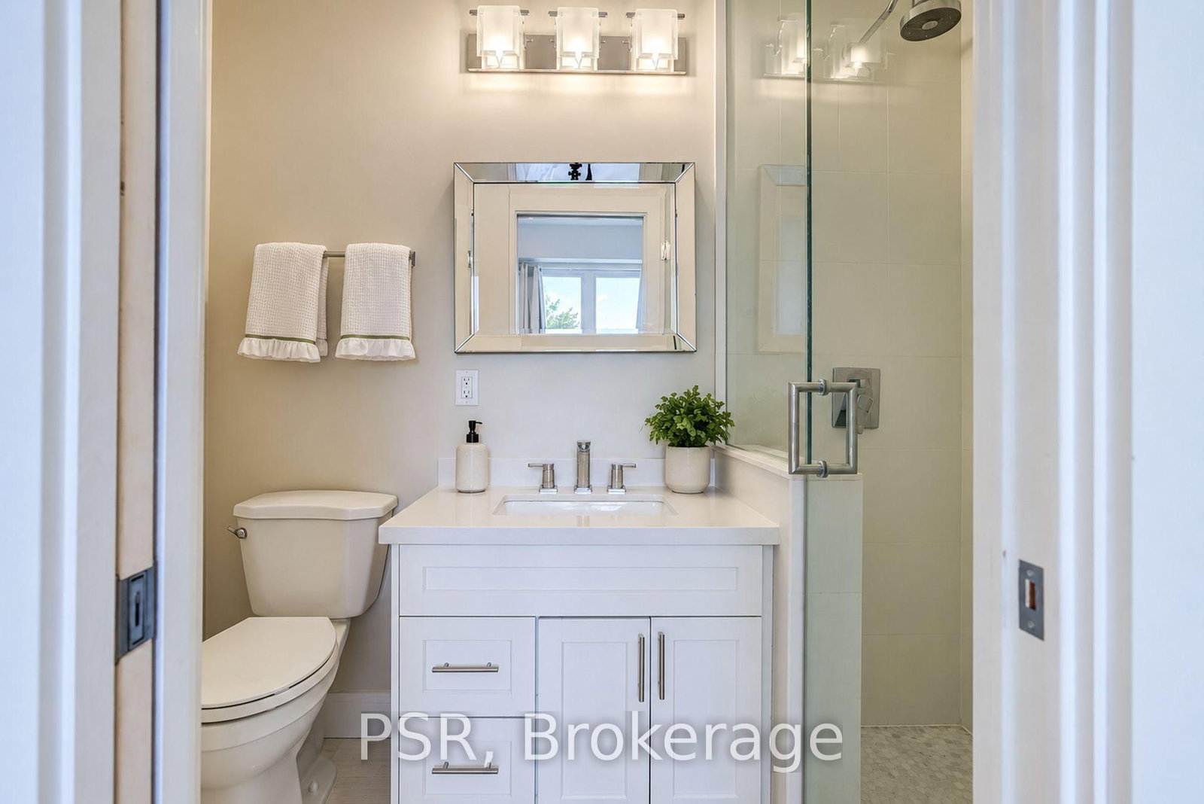
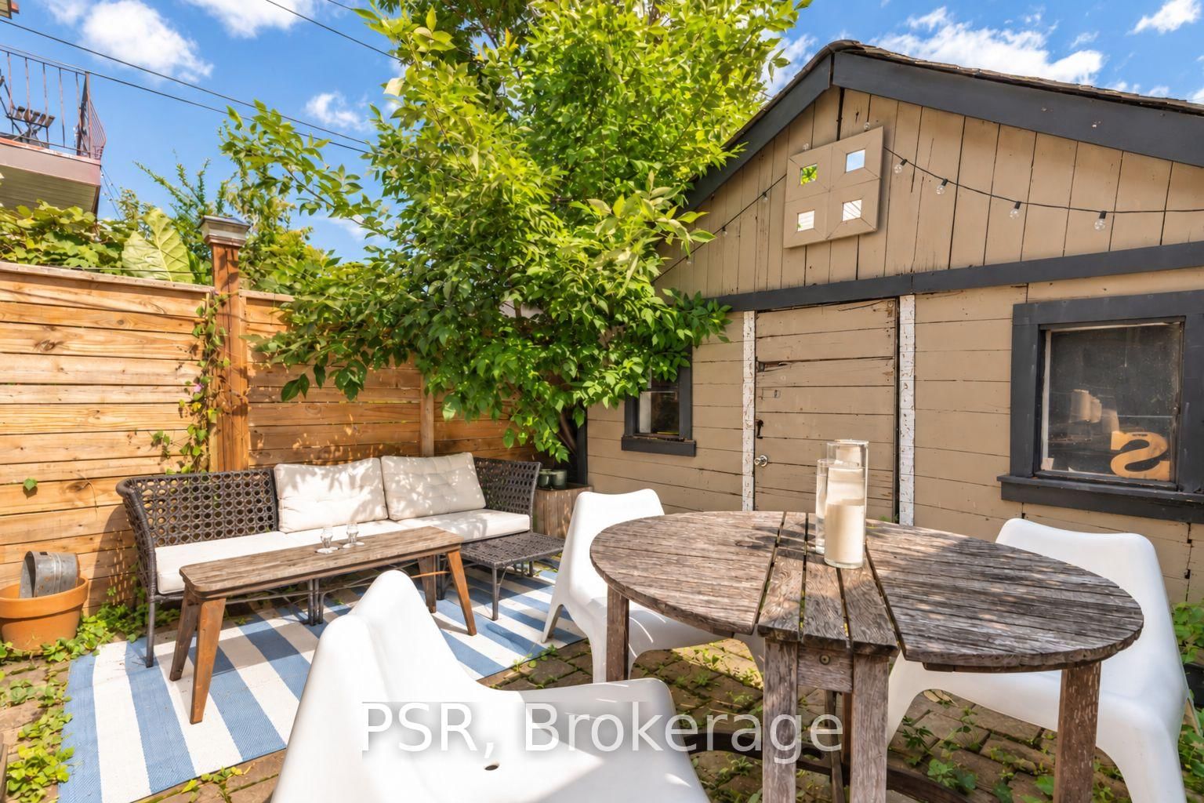
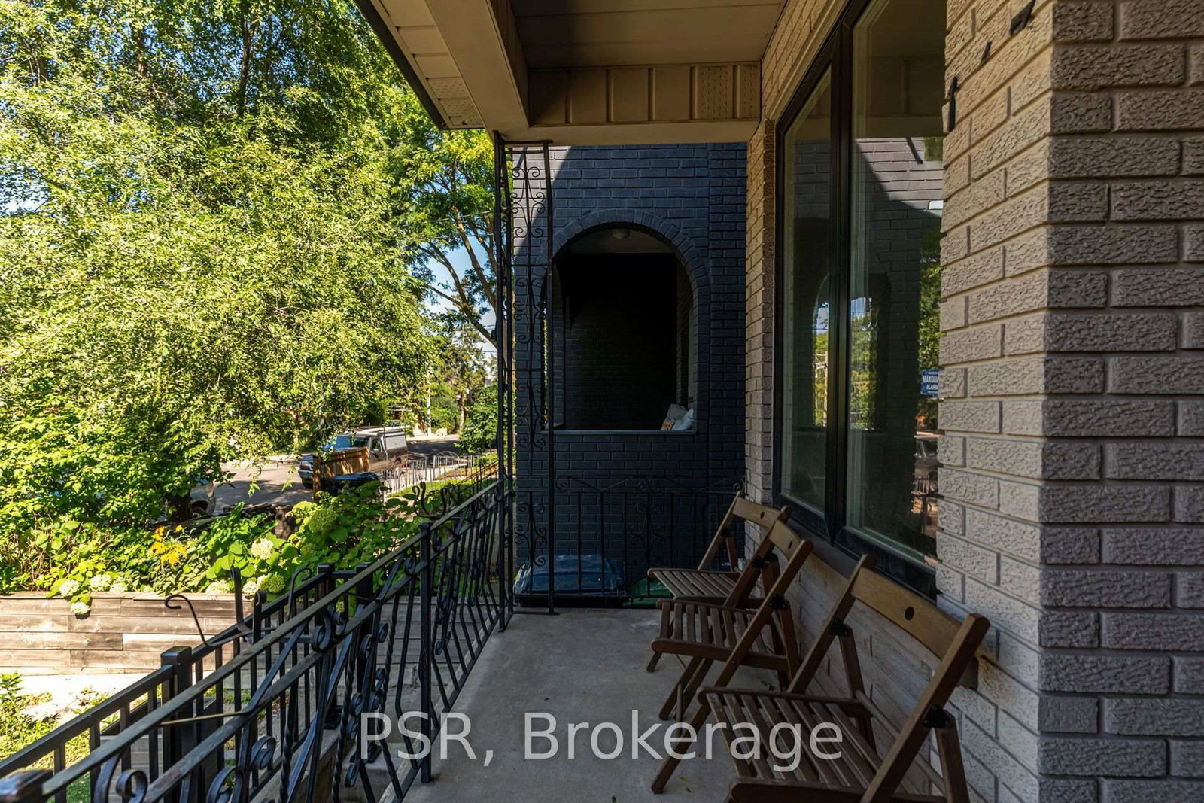
Welcome Home To 143 Montrose - A Beautifully Appointed 3 Bedroom, 2.5 Bathroom Residence In The Heart Of Highly Sought-After Trinity Bellwoods. Thoughtfully Laid Out Across The Main And Upper Levels Of The Home, This Spacious Two-Storey Residence Combines Like-New Renovations With Hardwood Flooring Throughout And An Abundance Of Natural Light. The Open-Concept Main Level Is Designed For Both Everyday Living And Entertaining, Featuring An Updated Kitchen Seamlessly Connected To Generous Living And Dining Areas, Alongside A Convenient Main Floor Powder Room. Upstairs, Three Well-Proportioned Bedrooms Offer Plenty Of Space And Privacy. The Primary Retreat Features Built-In Closets And Its Own 3-Piece Ensuite, While Two Additional Bedrooms Share A Second 4-Piece Bathroom. Step Outside To Enjoy Exclusive Use Of A Private Backyard - A Rare Offering In The Heart Of The City - Along With The Convenience Of A Detached Garage And One-Car Parking. An Unbeatable West-End Location Just Steps From Trinity Bellwoods Park And Surrounded By Some Of The City's Best Restaurants, Cafes, Shops And Grocers, With Convenient TTC Access Nearby. The Perfect Blend Of Space, Style And Location In One Of Toronto's Most Coveted Neighbourhoods. Tenant Pays Hydro & Gas.

Listed by PSR

  • MLS #

    C13794436

  • Sq. Ft

    1100-1500

  • Sq. Ft. Source

    MLS

  • Lot Irregularities

    n/a

  • Year Built

    Available Upon Request

  • Pool

    None

  • Drive

    Available

  • Garage

    Detached, 1 spaces

  • Total Parking

    1

  • Family Room

    N

  • Den

    N

  • Exterior

    Brick

  • Fireplace

    Y

  • Roof

    Unknown

  • Foundation

    Unknown

  • Elevator

    n/a

  • Water View

    n/a

  • Laundry Level

    Main

  • Heat

    Forced Air

  • A/C

    Central Air

  • Water

    Municipal

  • Water Supply

    n/a

  • Sewers

    Sewers

  • Central Vac

    N

  • Living

    0.1 x 0.1 ft Main level

    hardwood floor, Fireplace, Pot Lights

  • Dining

    0.1 x 0.1 ft Main level

    Large Window, Open Concept, Pot Lights

  • Kitchen

    0.1 x 0.1 ft Main level

    Modern Kitchen, Stainless Steel Appl, Stone Counter

  • Primary

    0.1 x 0.1 ft 2nd level

    3 Pc Ensuite, Large Closet, Large Window

  • 2nd Br

    0.1 x 0.1 ft 2nd level

    hardwood floor, Large Closet, Large Window

  • 3rd Br

    0.1 x 0.1 ft 2nd level

    hardwood floor, Large Window

  • MLS #

    C13794436

  • Sq. Ft

    1100-1500

  • Sq. Ft. Source

    MLS

  • Lot Irregularities

    n/a

  • Year Built

    Available Upon Request

  • Pool

    None

  • Drive

    Available

  • Garage

    Detached, 1 spaces

  • Total Parking

    1

  • Family Room

    N

  • Den

    N

  • Exterior

    Brick

  • Fireplace

    Y

  • Roof

    Unknown

  • Foundation

    Unknown

  • Elevator

    n/a

  • Water View

    n/a

  • Laundry Level

    Main

  • Heat

    Forced Air

  • A/C

    Central Air

  • Water

    Municipal

  • Water Supply

    n/a

  • Sewers

    Sewers

  • Central Vac

    N

  • Living

    0.1 x 0.1 ft Main level

    hardwood floor, Fireplace, Pot Lights

  • Dining

    0.1 x 0.1 ft Main level

    Large Window, Open Concept, Pot Lights

  • Kitchen

    0.1 x 0.1 ft Main level

    Modern Kitchen, Stainless Steel Appl, Stone Counter

  • Primary

    0.1 x 0.1 ft 2nd level

    3 Pc Ensuite, Large Closet, Large Window

  • 2nd Br

    0.1 x 0.1 ft 2nd level

    hardwood floor, Large Closet, Large Window

  • 3rd Br

    0.1 x 0.1 ft 2nd level

    hardwood floor, Large Window

Thinking of Selling?

Find Out Your Home’s Value in Today’s Market!

No Email or Signup is required to view your home estimate.

estimate your home value

Contact Manoj Kukreja

Sales Representative,
Century 21 People’s Choice Realty Inc.,
Brokerage
(647) 576 - 2100

Manoj profile avatar

Inventory Graph

10 9 8 7 6 5 4 3 2 1 0 2 Months of inventory SELLER'S Market BALANCED Market BUYER'S Market

Thinking of Selling?

Find Out Your Home’s Value in Today’s Market!

No Email or Signup is required to view your home estimate.

estimate your home value

Contact Manoj Kukreja

Sales Representative, Century 21 People’s Choice Realty Inc., Brokerage
(647) 576 - 2100

Manoj profile avatar

Recent Sold Listings in Trinity-Bellwoods, Toronto

Popular Cities